Container modifications
Shipping Container Personnel Doors in Florida
If you walk into your container regularly, a personnel door gives you a dedicated entrance. You may also hear it called a man door. Whether you are planning storage or a workspace, tell us how often you will go in, what you will carry and where things will sit inside. We can help you work through the opening and position.
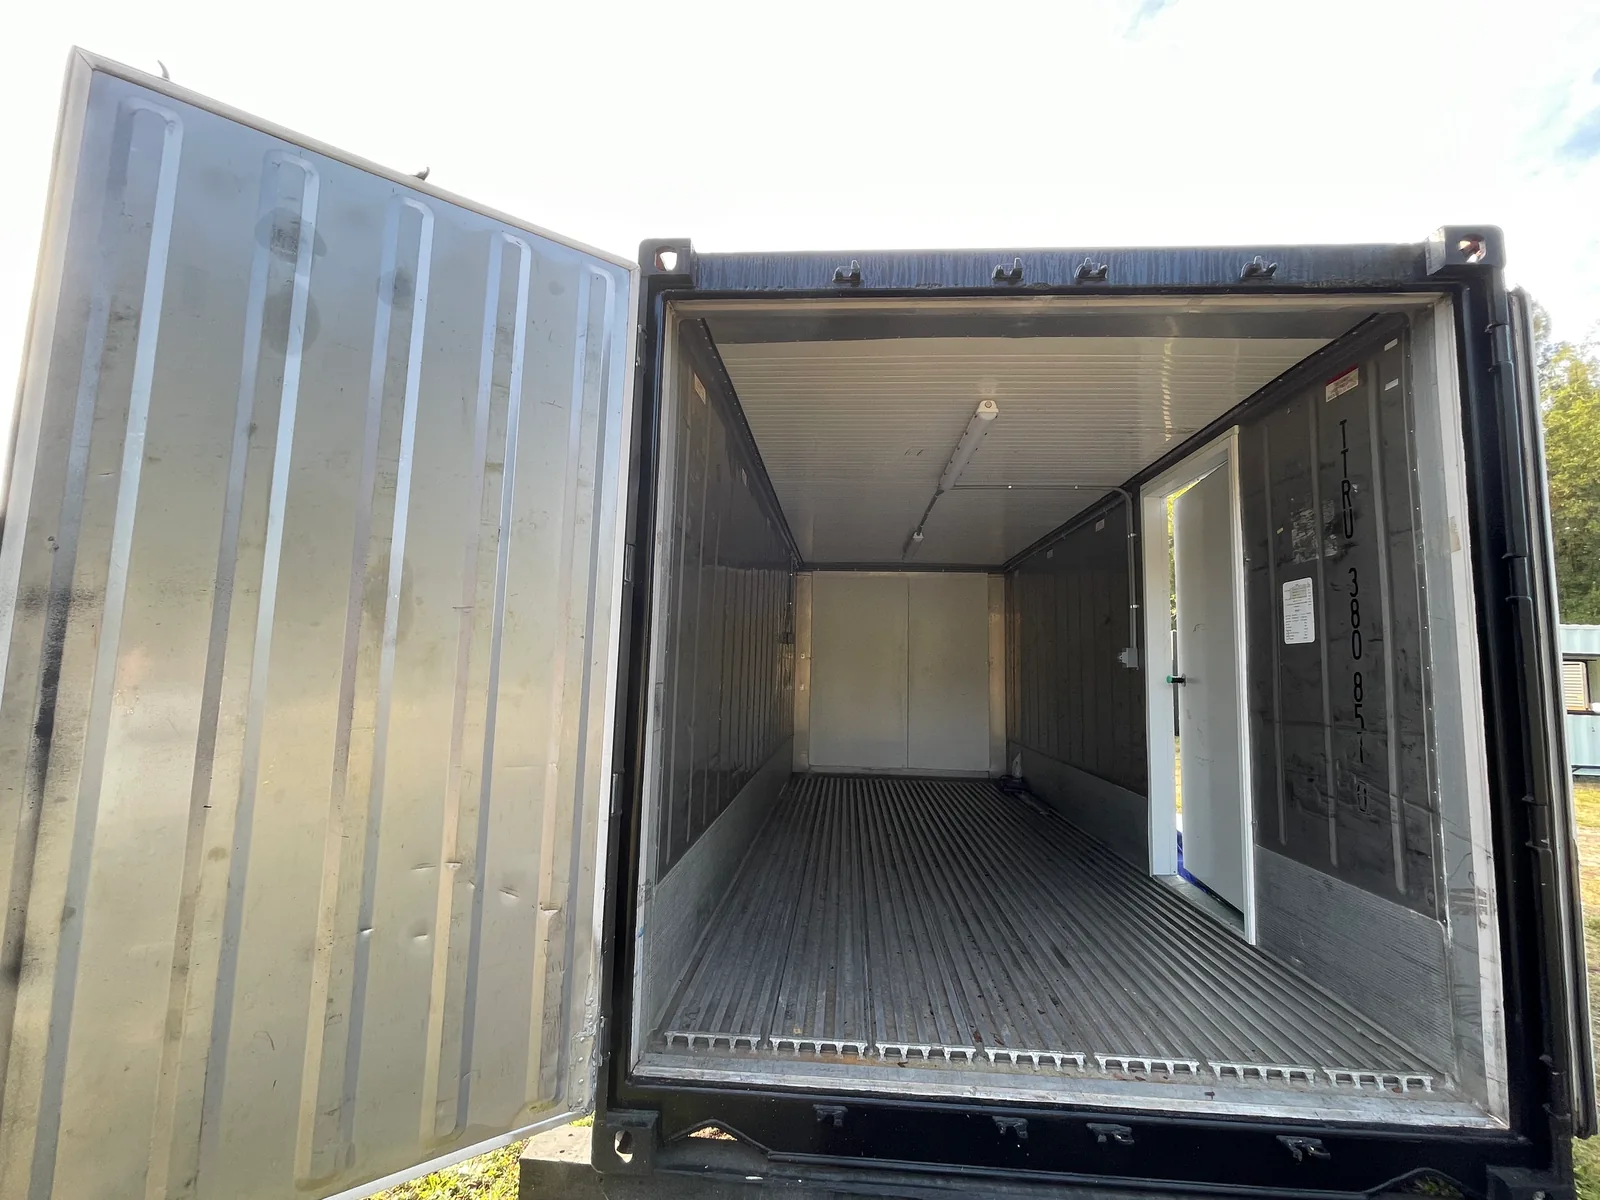
Make everyday entry part of the layout
Picture a typical visit. You might be collecting tools, checking stock, entering a tack room or starting work in a container office. Which area do you need to reach first? Will you be carrying something, or do you just need room to walk through?
Place the entrance where it works with your contents. If the doorway leads straight into crowded shelving, you may find another position more useful. Mark the route you plan to keep clear and work from there.
Confirm the opening and the way the door operates
Tell us the clear opening you need and which way you would like the door to swing. Show shelving, equipment, outside walkways and nearby obstacles on a sketch. Ask how much room the door and frame will need on each side.
Think about how you will reach the entrance after delivery. Show the ground level and any landing or steps you plan to add. Ask which access details need to be worked out for your property and the way you will use the space.
Discuss hardware, framing and finishing
Explain how you will use and secure the entrance. Ask about handles, locks, keying and opening the door from inside. If staff, visitors or customers will come through it, tell us so the requirements can be checked against that use.
Ask what is included for cutting the opening, fitting the frame and finishing the surrounding steel. If the contents need particular protection, raise it alongside the weather and other conditions the door will face at your property.
Connect the door to the wider project
You might want a simple storage entrance or a door for a larger conversion. Bring up any roll-up openings, AC, lighting or separate interior areas you are considering. Looking at everything together helps you keep the entrance in a useful place.
For an office, living space or customer-facing business, you will also need to work through access, utilities and local requirements. Ask which professionals or authorities should review your plans before work begins.
Prepare a useful door brief
Start with a photograph you can mark up or a simple drawing. Point out where you want to enter and explain how that position would make the container easier for you to use.
- The container size, new or used preference and what you will use it for.
- Where you want the door and how much clear opening you need.
- How often people will enter and what they will carry.
- Other doors, equipment, your interior layout and the delivery address.
A few things worth knowing
What is the difference between a man door and a personnel door?
They are two common names for the same walk-in entrance. Use either when you contact us, and tell us how much room you need and how you want the door to work.
Can I have a personnel door and a roll-up door?
Yes. Bring both into the same layout so you can see how their positions, access areas and installation details work together.
Which door size and hardware will I receive?
Your quote will identify the agreed door and hardware. Tell us how you will use the entrance and the clear opening you need so we can work through the choices.
Can a door alone turn the container into an office?
An office also needs a plan for layout, power, comfort, site connections and any required reviews. We can help you work through those parts of the conversion.
From our customers
What our customers
are saying.
“I highly recommend Florida containers for alterations and custom modifications.”