Commercial
Custom Commercial Containers in Florida
Create a space around the way your business operates. Florida Container discusses custom shipping-container projects for offices, kiosks, workshops, and other commercial uses across Florida. Whether the priority is customer service, equipment access, or a practical working interior, the first step is a clear brief that connects your operation, the site, and the features the finished space needs.
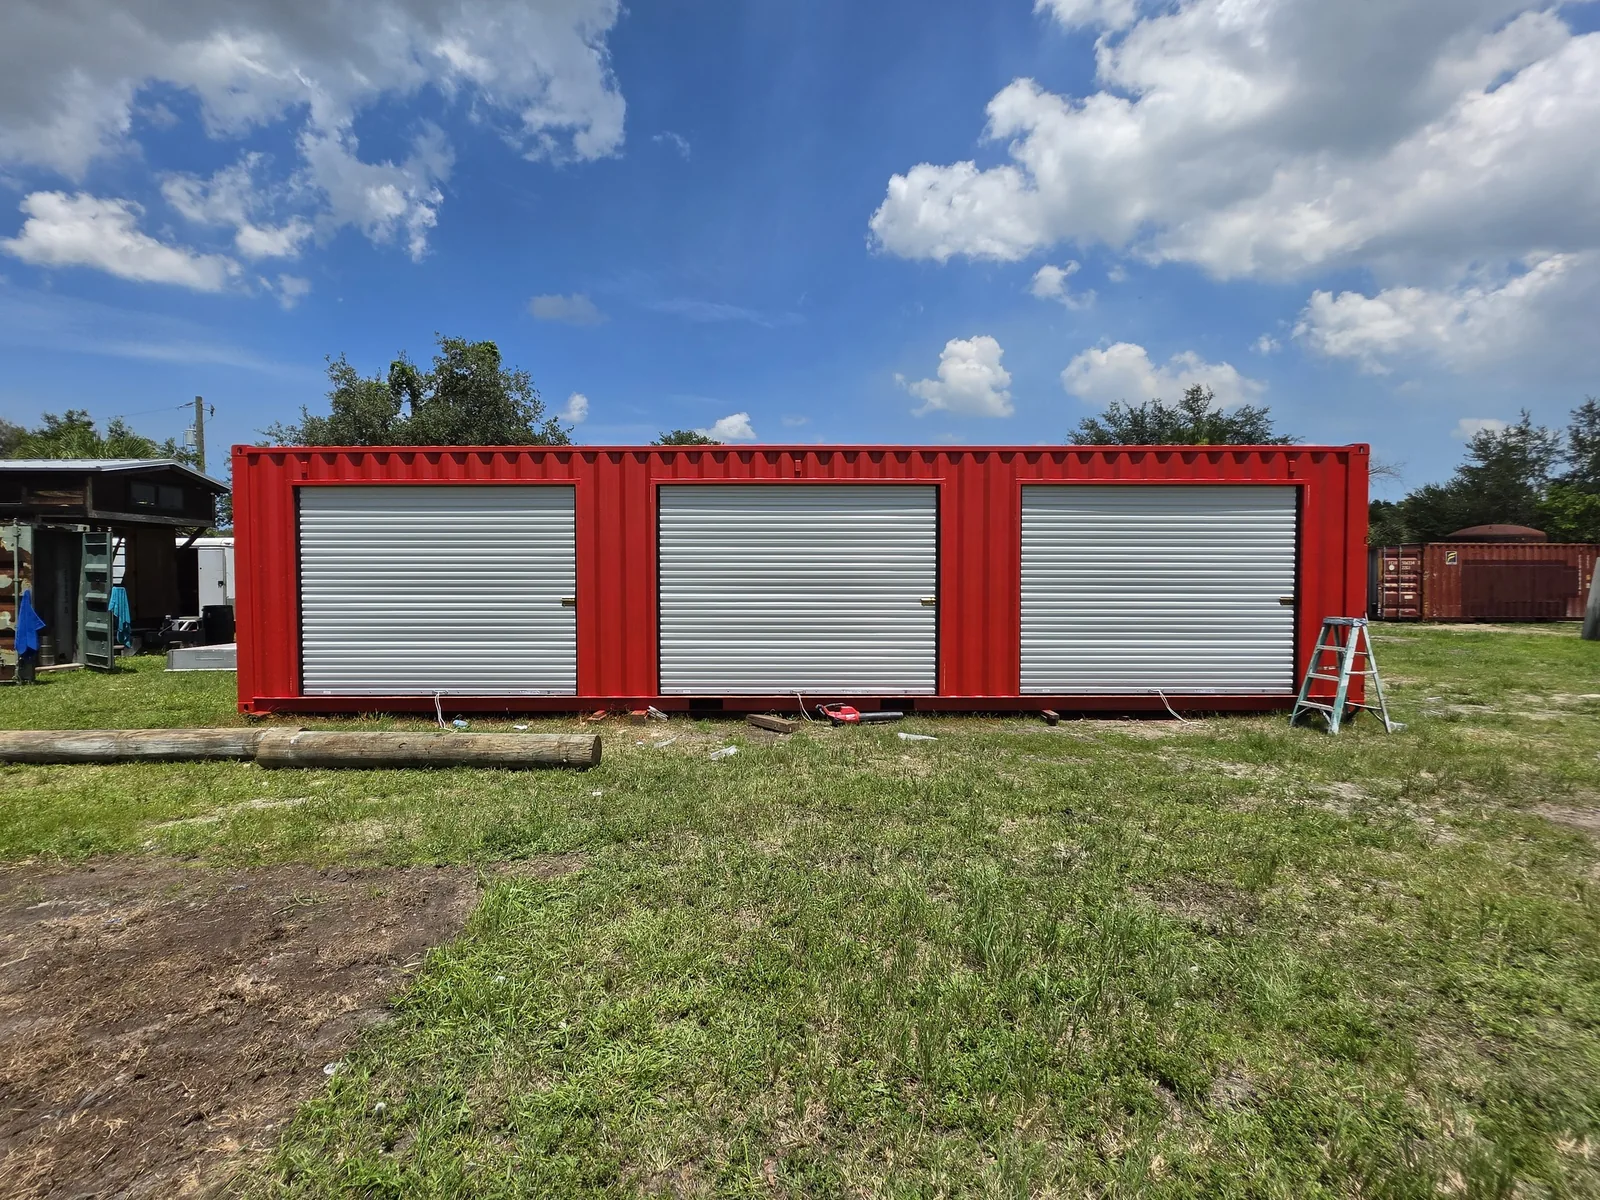
Start with the customer or workflow
A retail kiosk needs a different arrangement from a workshop. Think about the movement of people and goods: where a customer approaches, where staff work, how deliveries arrive, and where supplies are stored. A simple sketch of that activity helps turn an idea into a useful design conversation.
Describe the equipment you expect to use and the services it needs. A serving window, countertop, display area, personnel door, or separate storage zone can be considered as part of a coordinated plan. Each feature should have a purpose in the operation.
Fit the container to the business
Choose the shell and access configuration around the layout. End doors, side access, and custom openings solve different problems. Review the proposed container's exact measurements before fixing equipment, cabinetry, or other components into the plan.
If people will work inside or customers will enter, include occupancy, access, ventilation, electrical supply, and climate control in the brief. Food service and other specialized operations also have application-specific requirements that should be addressed with the relevant professionals and authorities.
- Intended business activity and customer access.
- Equipment list and utility requirements.
- Storage, work surface, and loading needs.
- Proposed location and plans for future relocation.
Coordinate the site and the build
The property affects delivery, installation, utilities, and permitted use. Share the address, placement concept, and any site information available. Ask which approvals and site tasks are included in the project and which need separate arrangements before the build begins.
Temporary use does not remove the need to review the intended operation at its destination. If you expect to relocate the space, explain the likely moves and what must travel with it. The transport and reconnection requirements should be part of the planning.
Use a proposal that names the details
Request a written scope covering the base container, openings, interior finishes, equipment, branding or paint requests, and delivery. Identify what the customer supplies and what is included with the build. This makes it easier to compare options and control changes as the design develops.
Browse the gallery to collect ideas for the conversation. The final configuration should follow your operating requirements; a previous project photo is not a specification or a promise of the same current price or availability.
A few things worth knowing
Can a container become a retail kiosk?
A kiosk can be discussed as a custom project. Explain the sales activity, serving or entry arrangement, equipment, and location so the design and site requirements can be reviewed.
Can you build a workshop inside a container?
Share the equipment, power needs, activities, access requirements, and intended occupancy. The appropriate openings, interior systems, and scope depend on that specific use.
Will the commercial space arrive ready to open?
Confirm the division of responsibilities. A build may still need destination approvals, site work, connections, equipment setup, or inspections. The quote should identify these items explicitly.